229 W Hallam Street
229 W Hallam Street
229 W Hallam Street
229 W Hallam Street
229 W Hallam Street
229 W Hallam Street
229 W Hallam Street
229 W Hallam Street
229 W Hallam Street
229 W Hallam Street
229 W Hallam Street
229 W Hallam Street
229 W Hallam Street
229 W Hallam Street
229 W Hallam Street
229 W Hallam Street
229 W Hallam Street
229 W Hallam Street
229 W Hallam Street
229 W Hallam Street
229 W Hallam Street
229 W Hallam Street
229 W Hallam Street
229 W Hallam Street
229 W Hallam Street
229 W Hallam Street
229 W Hallam Street
229 W Hallam Street
229 W Hallam Street
229 W Hallam Street
229 W Hallam Street
229 W Hallam Street
SEE ALL PHOTOS
229 W Hallam Street
229 W Hallam Street
229 W Hallam Street
229 W Hallam Street
229 W Hallam Street
229 W Hallam Street
229 W Hallam Street
229 W Hallam Street
229 W Hallam Street
229 W Hallam Street
229 W Hallam Street
229 W Hallam Street
229 W Hallam Street
229 W Hallam Street
229 W Hallam Street
229 W Hallam Street
229 W Hallam Street
229 W Hallam Street
229 W Hallam Street
229 W Hallam Street
229 W Hallam Street
229 W Hallam Street
229 W Hallam Street
229 W Hallam Street
229 W Hallam Street
229 W Hallam Street
229 W Hallam Street
229 W Hallam Street
229 W Hallam Street
229 W Hallam Street
229 W Hallam Street
229 W Hallam Street
Sold

229 W Hallam Street

229 W Hallam Street, Aspen, CO 81611

$10,185,000
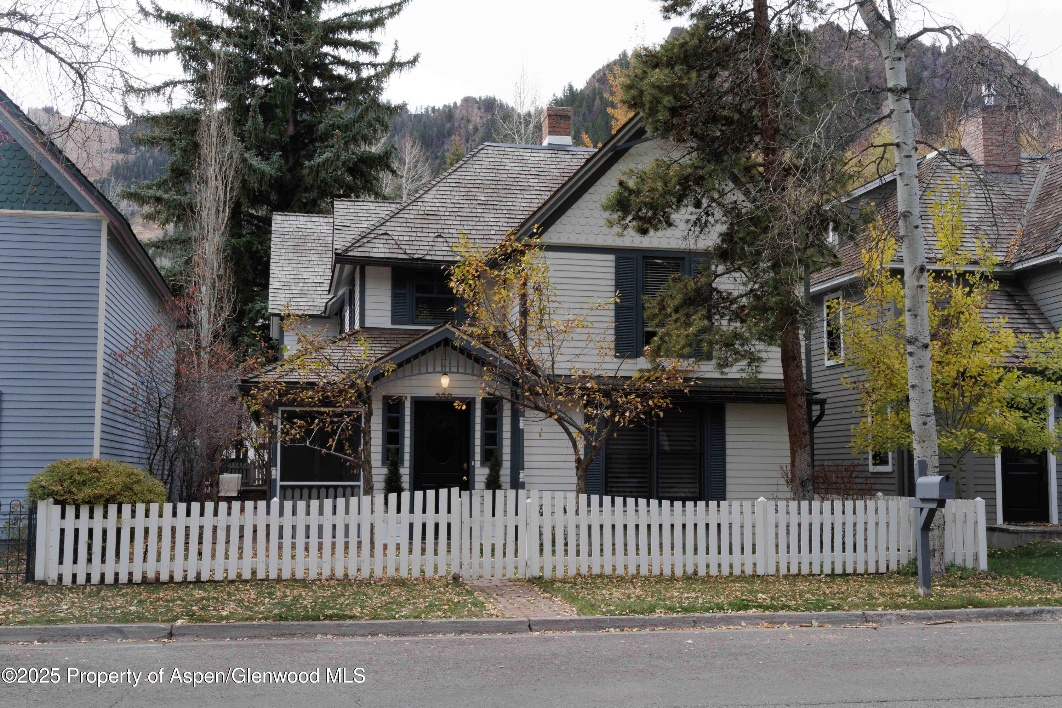
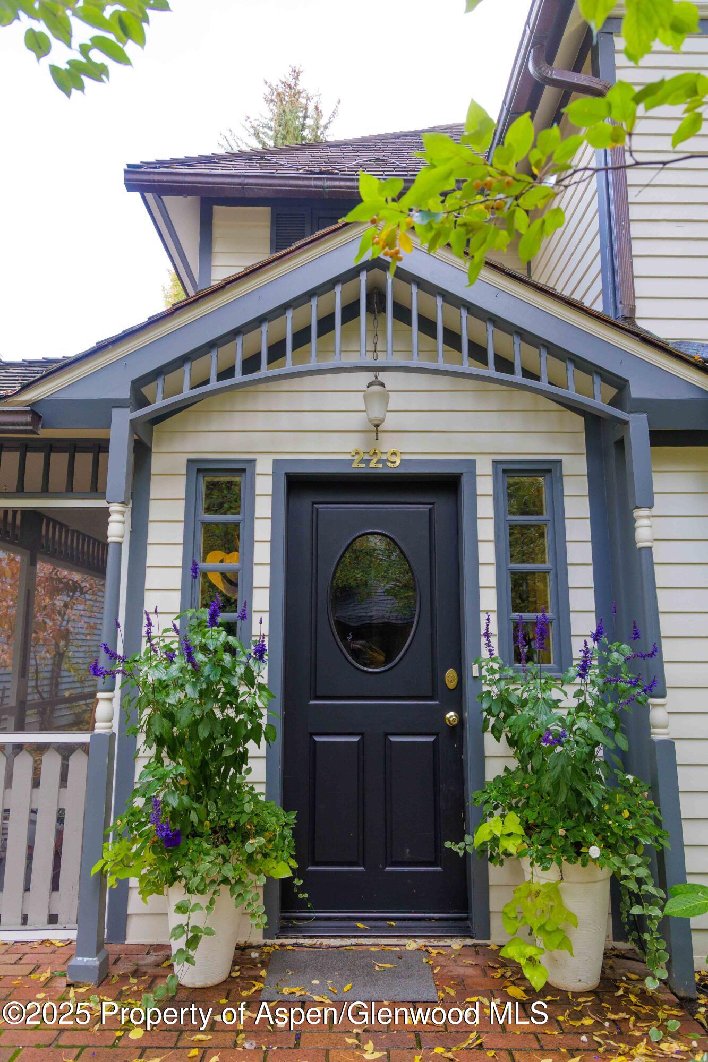
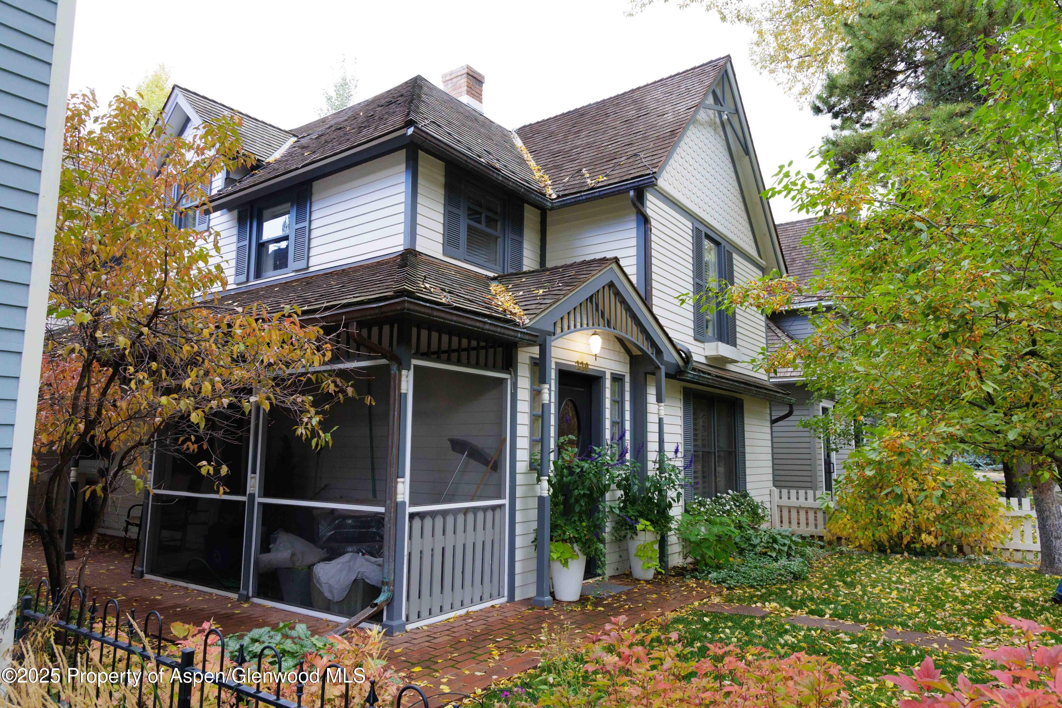
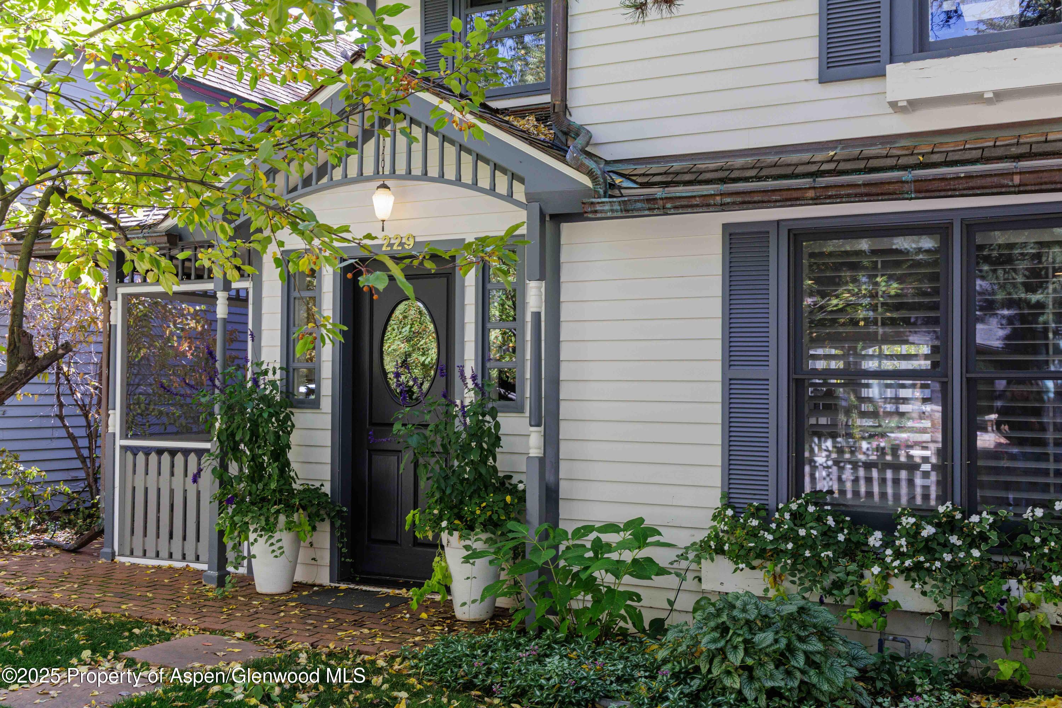
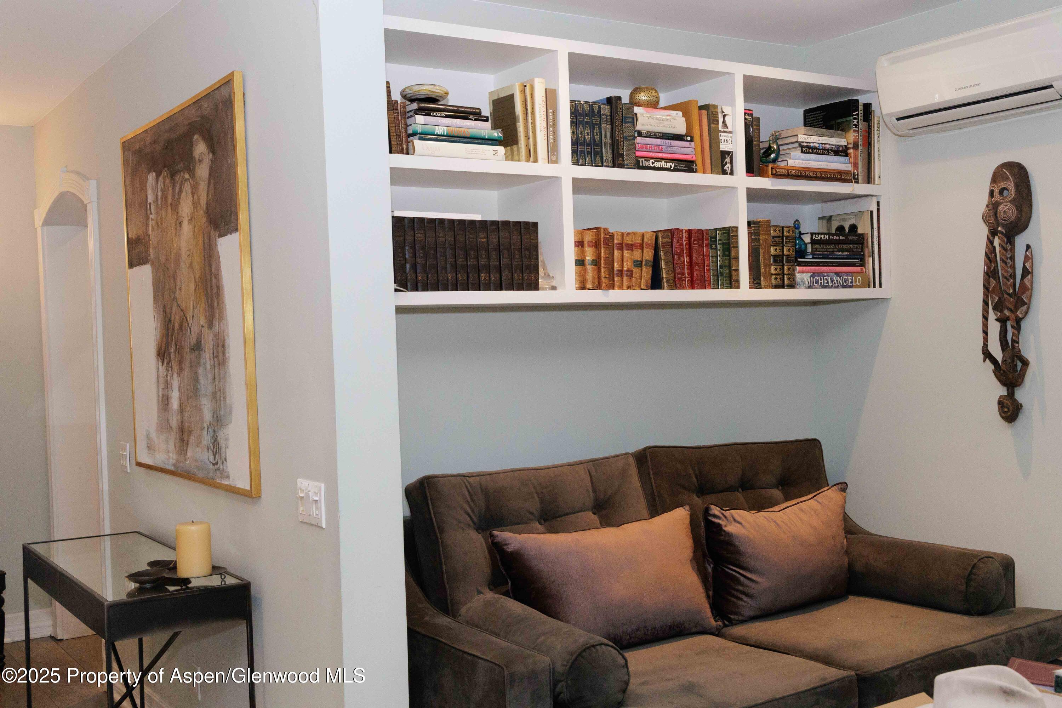
Charming Remodeled Victorian in Coveted West End Neighborhood! This classic remodeled Victorian home is located on a highly sought-after street in the vibrant near West End, easily walkable to town and or a concert at the Music Tent or cultural events hosted by the Aspen Institute, known as one of the historic three sister homes it sits on desirable Hallam Street.

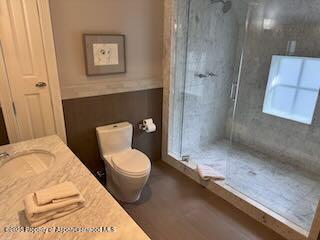
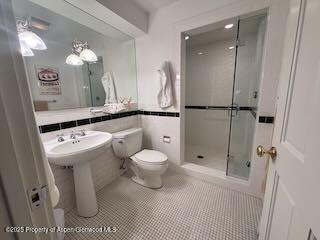
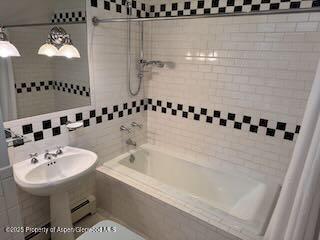
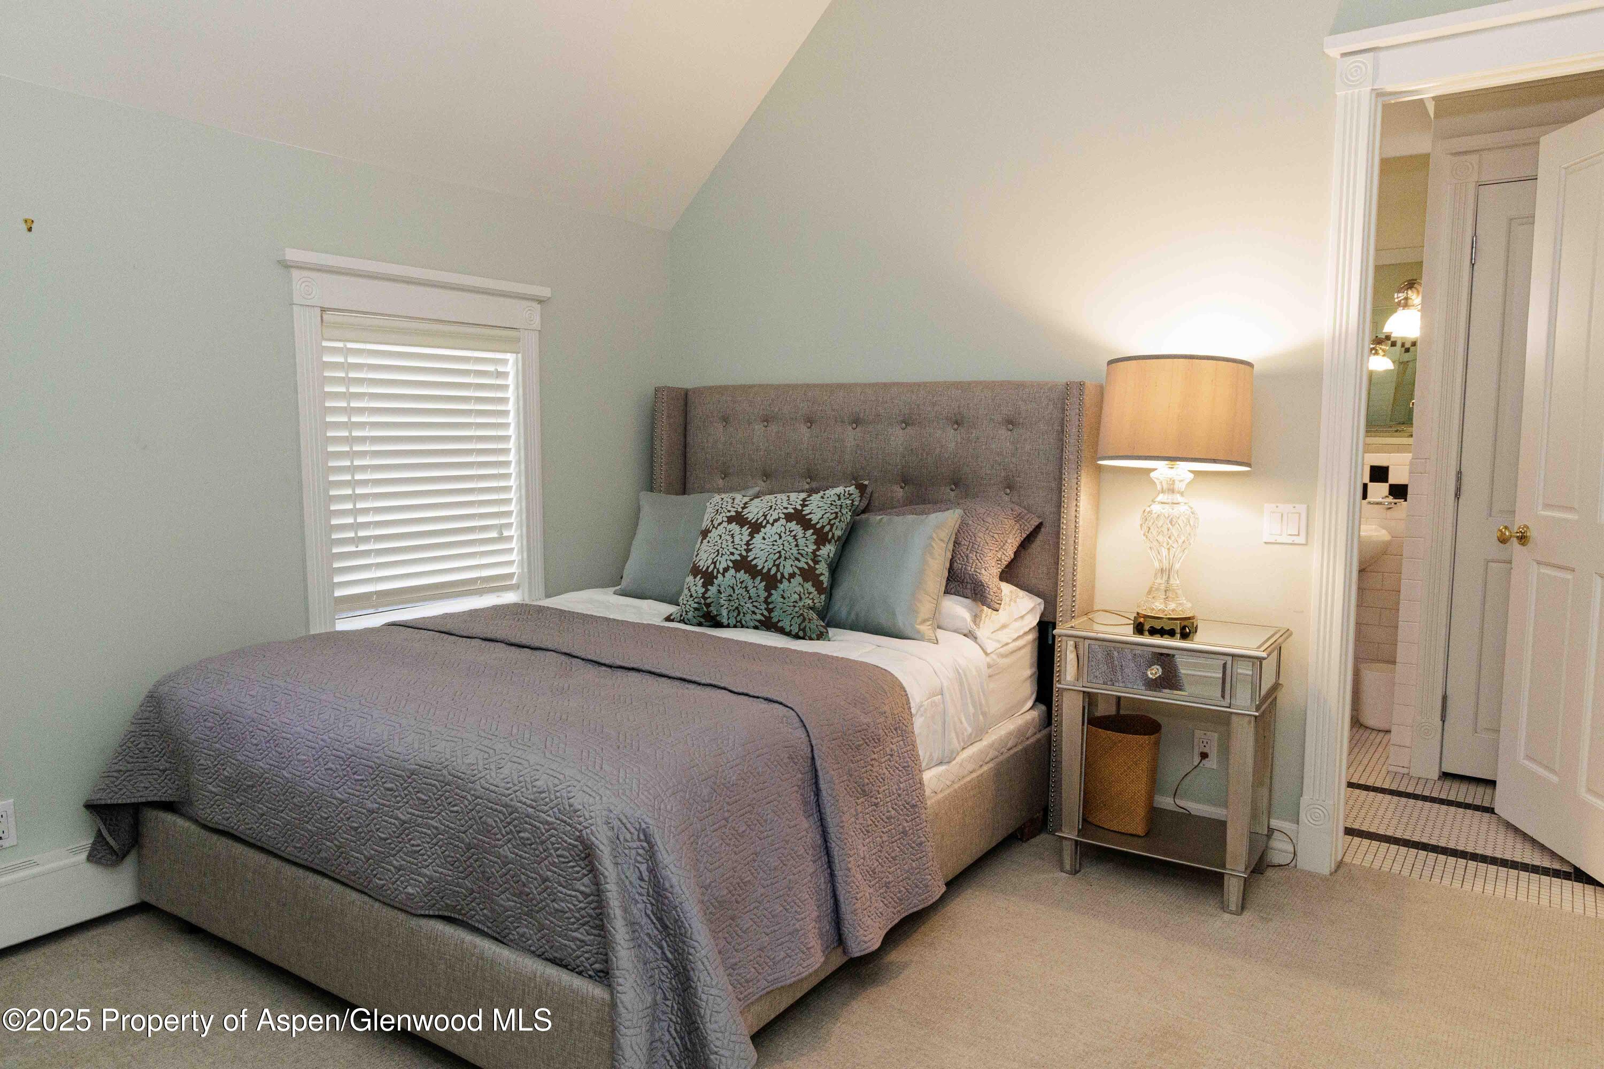
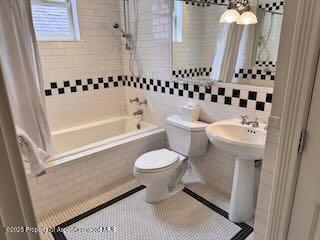
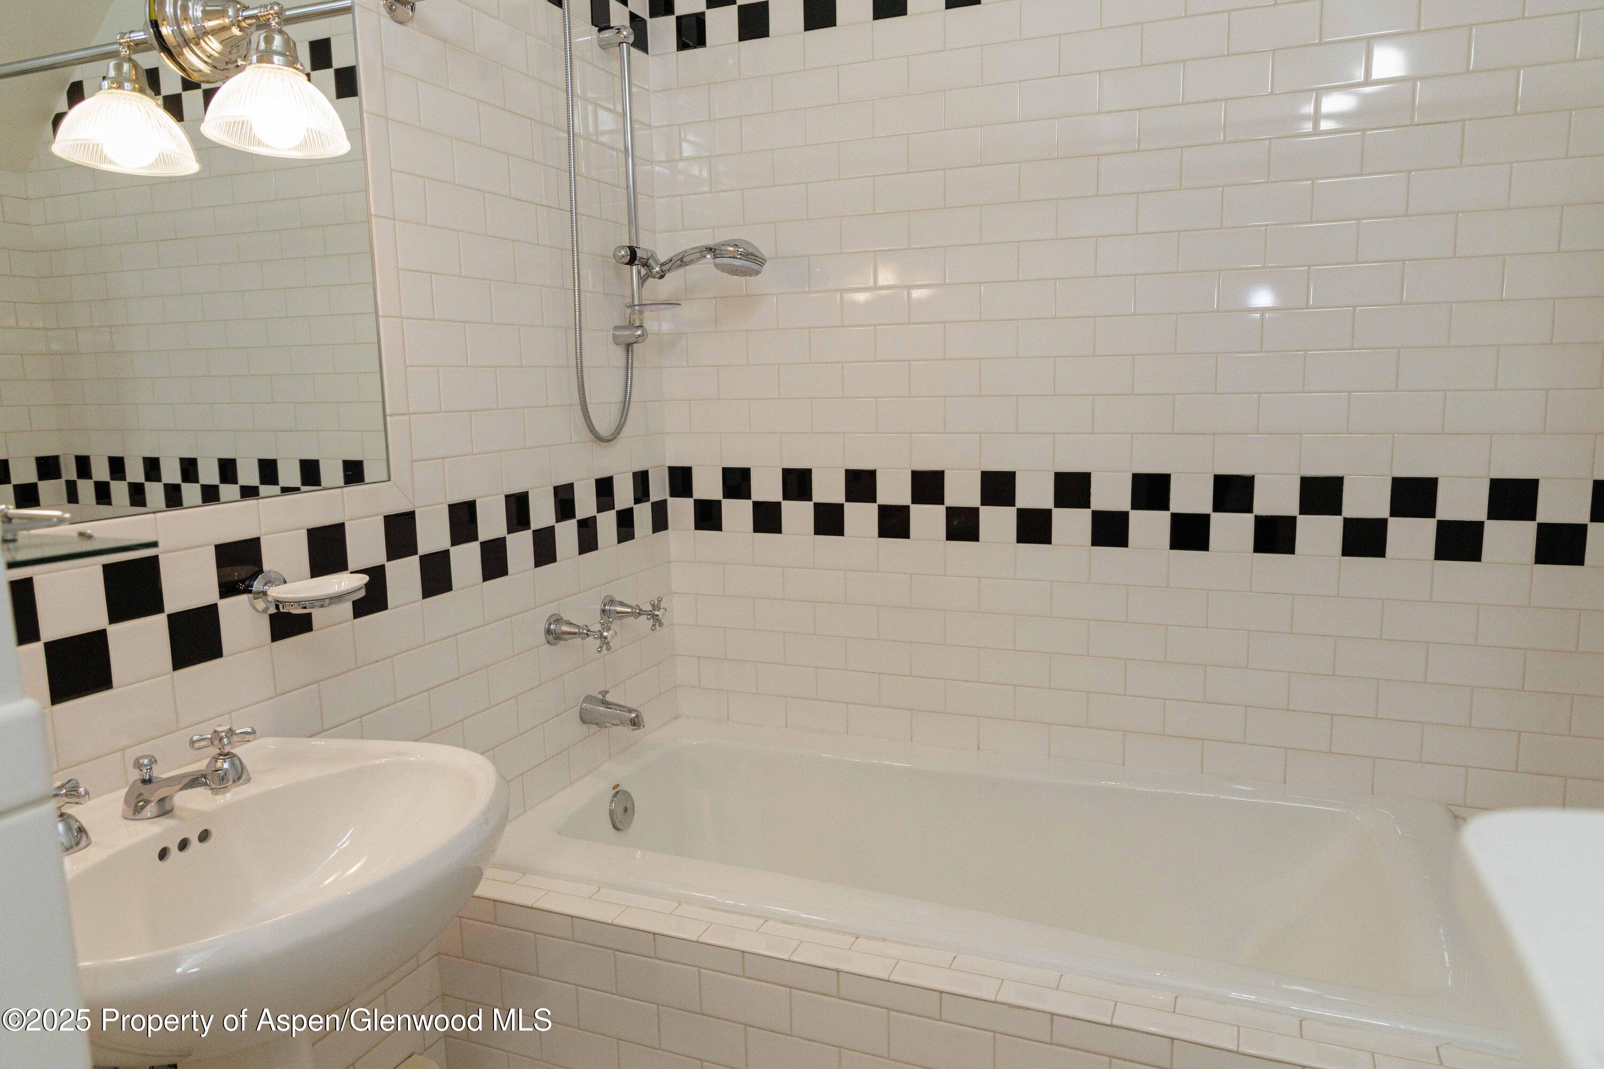
- There are four bedrooms, each with en-suite bathrooms--ideal for family living or guest accommodations.
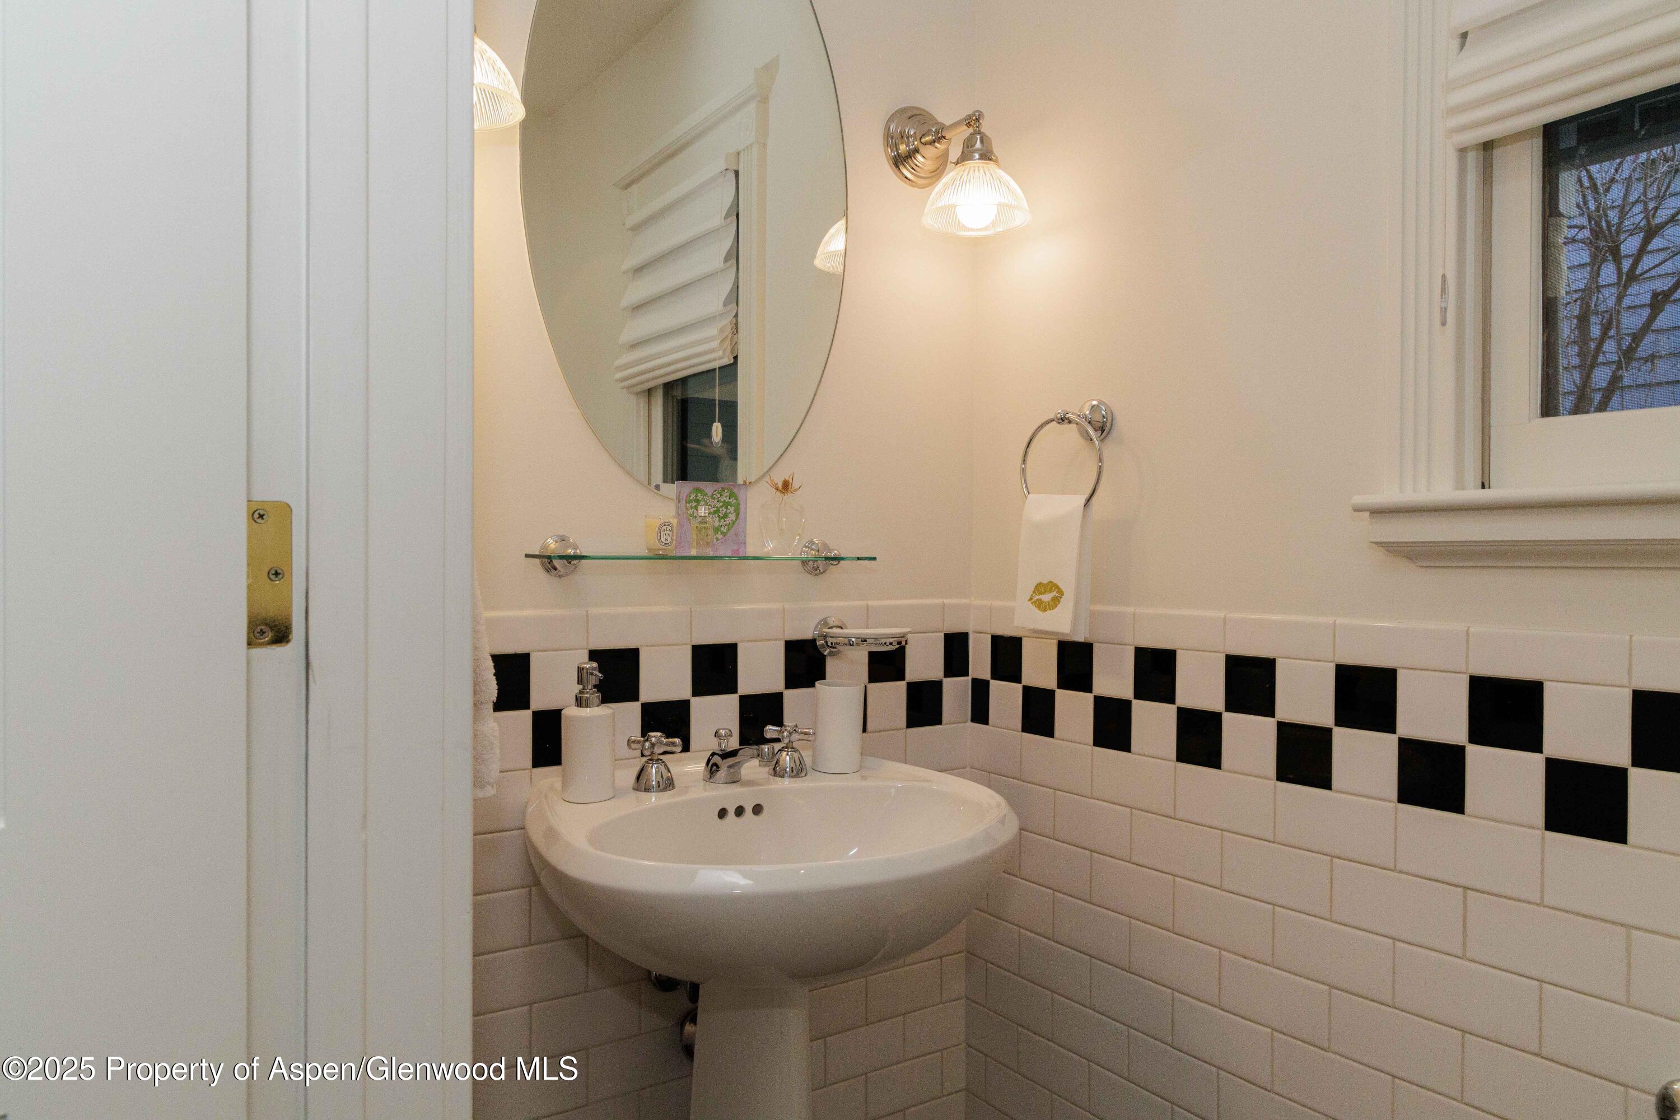
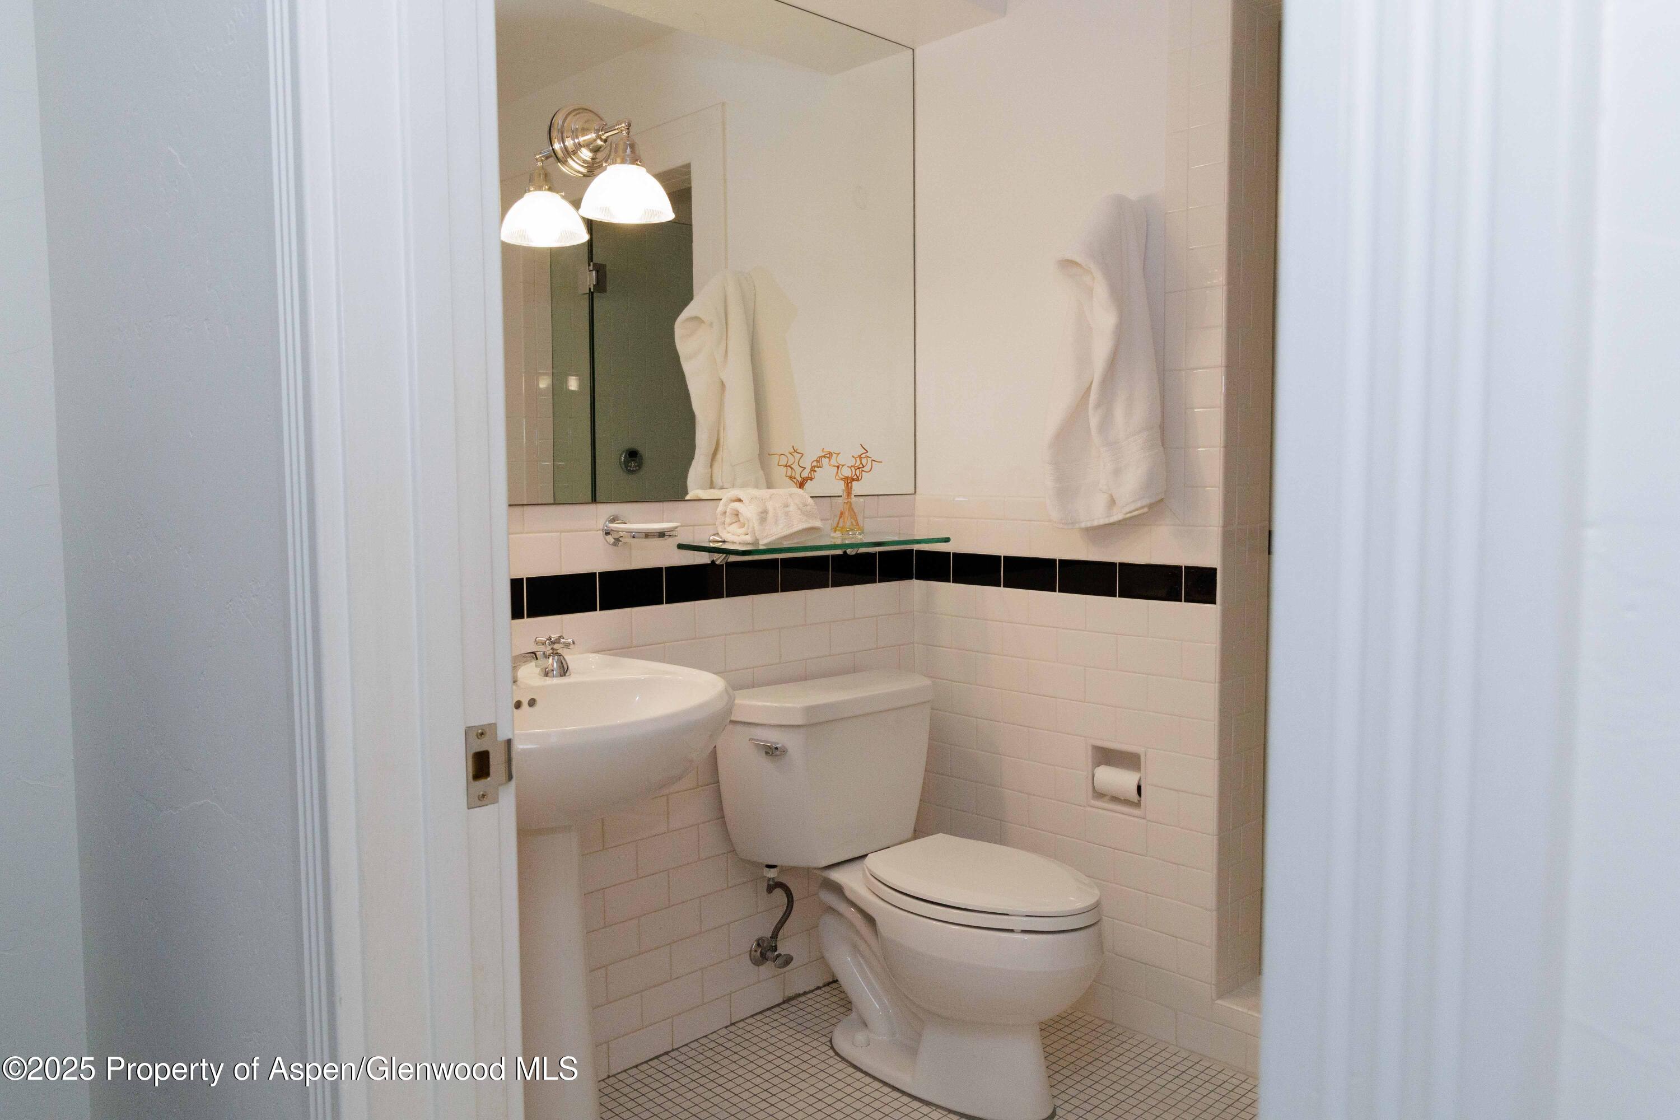
- A charming powder room is conveniently located on the main entry level.
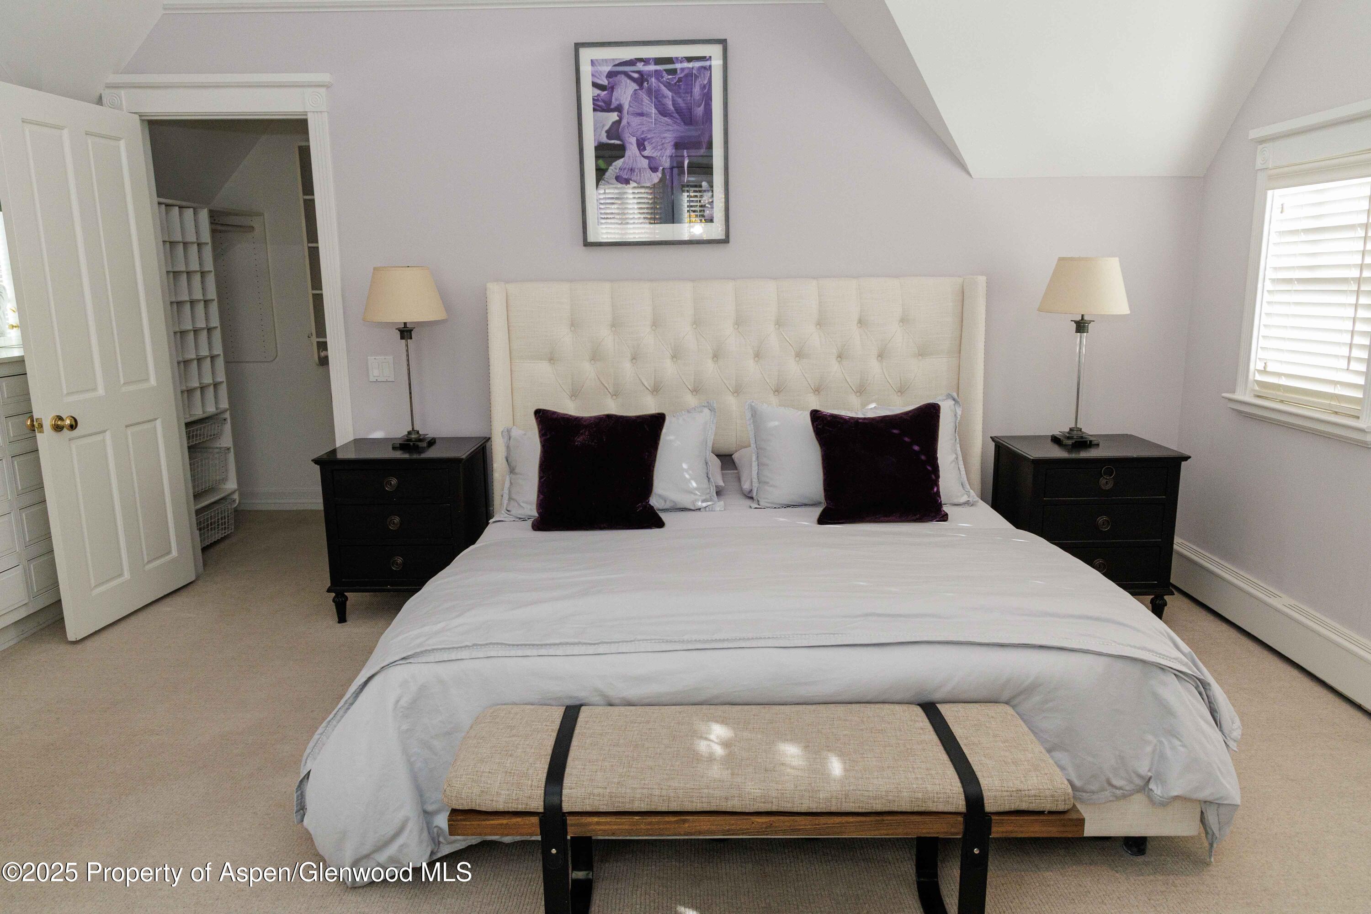
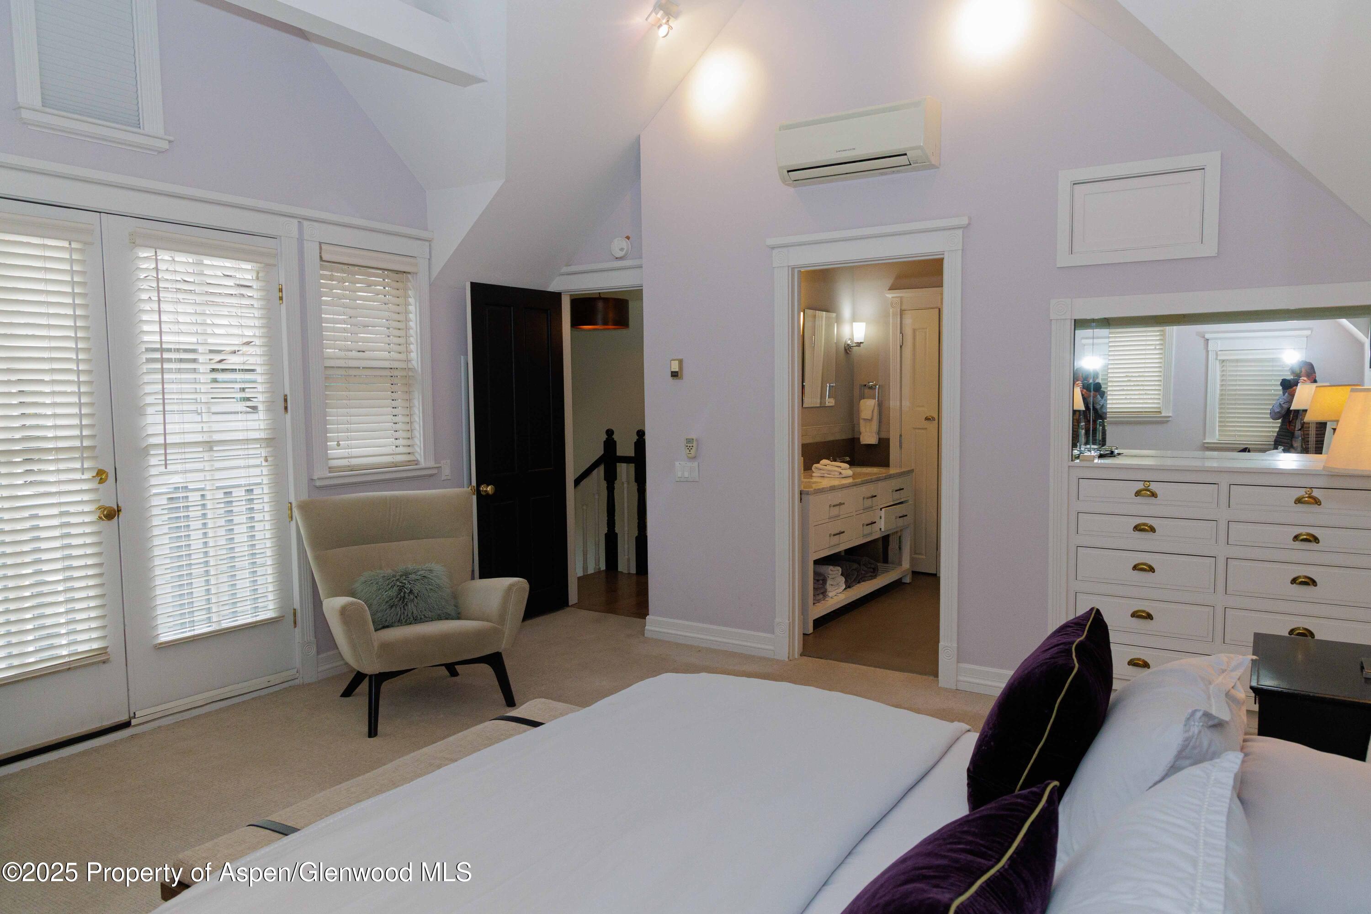
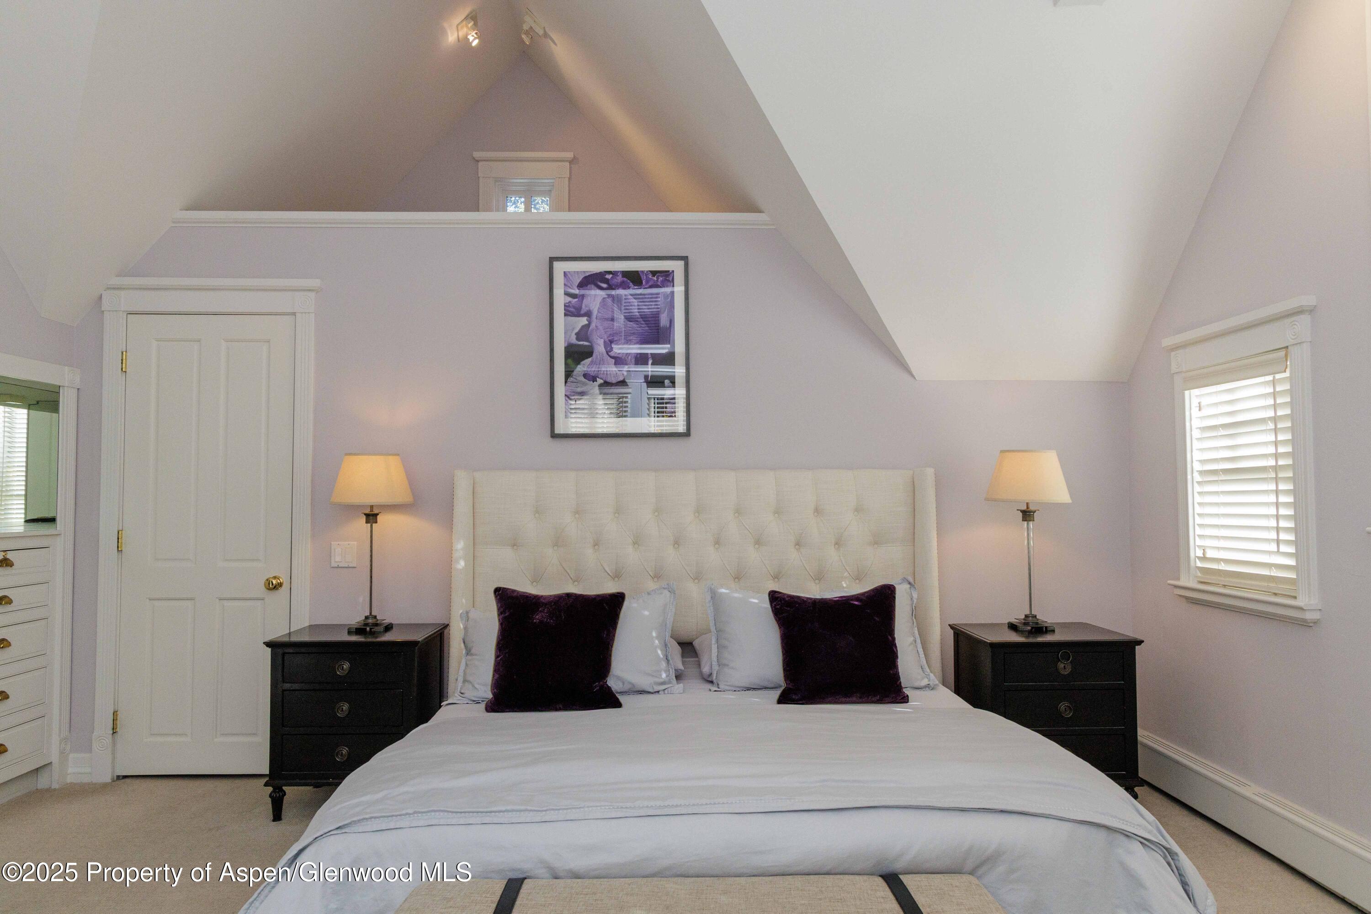
- The primary suite boasts abundant natural light, soaring ceilings, and a generous walk-in closet for ample storage.
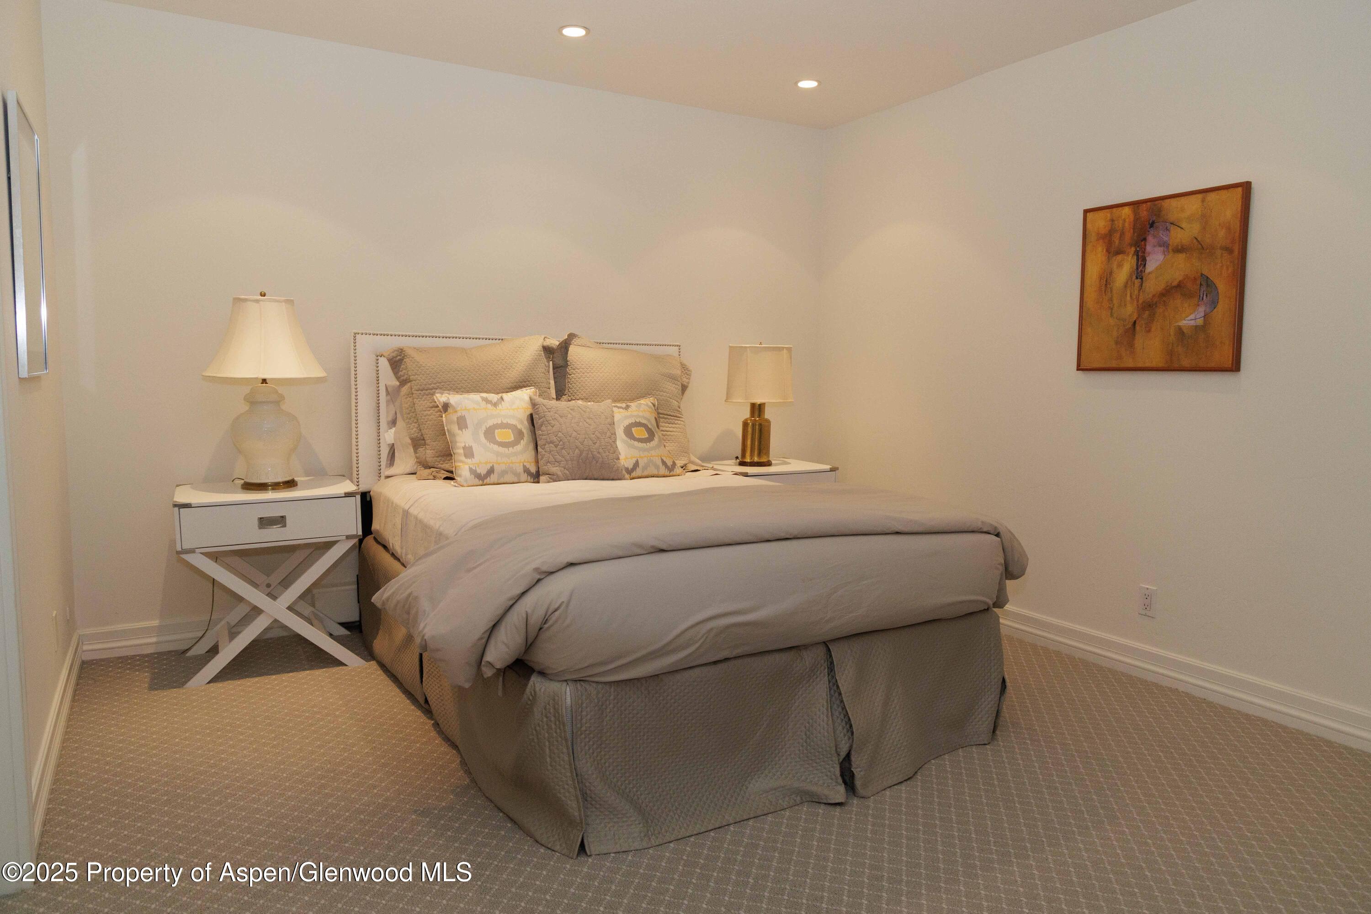
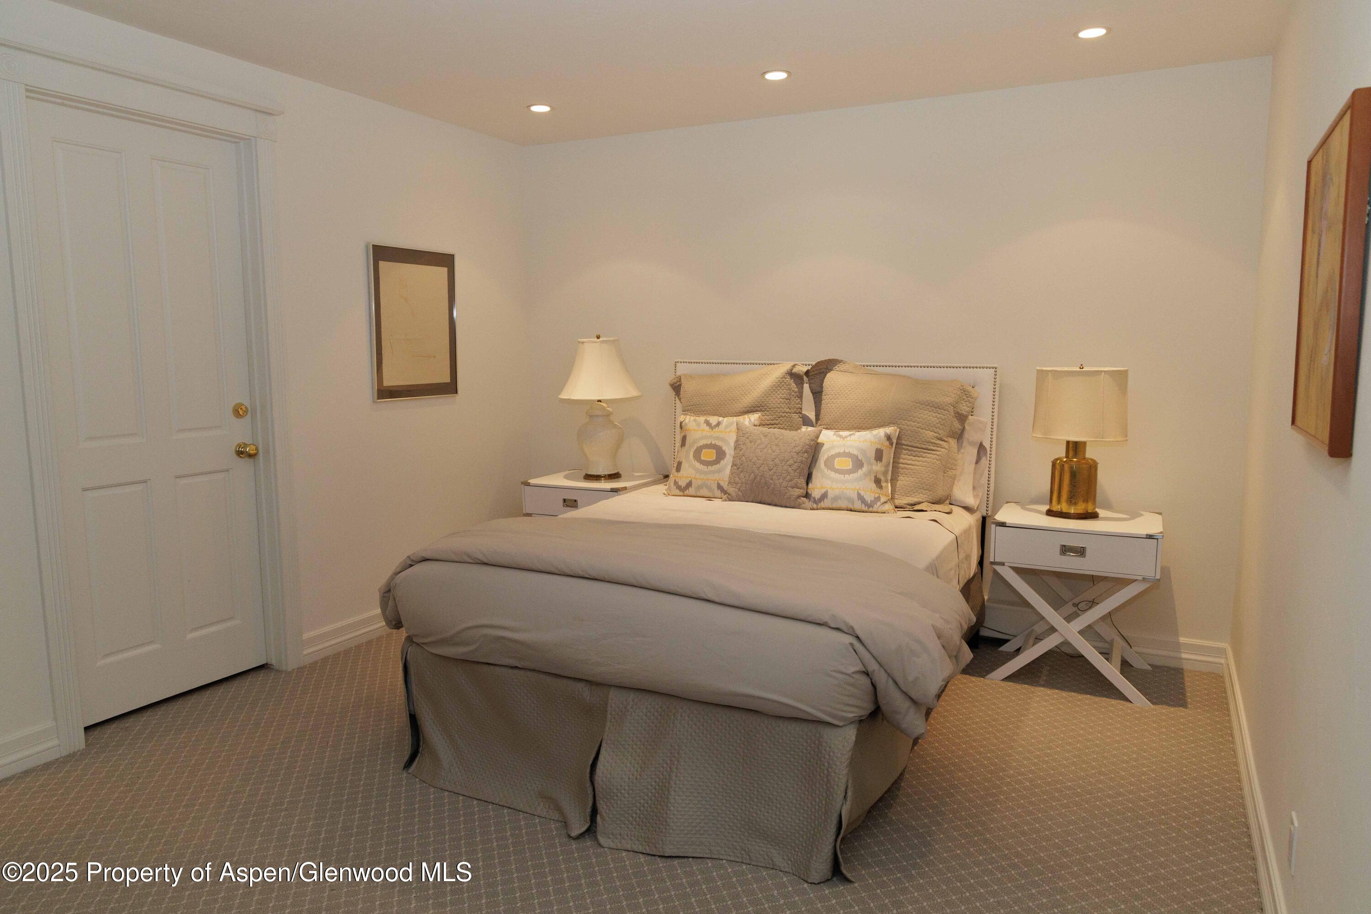
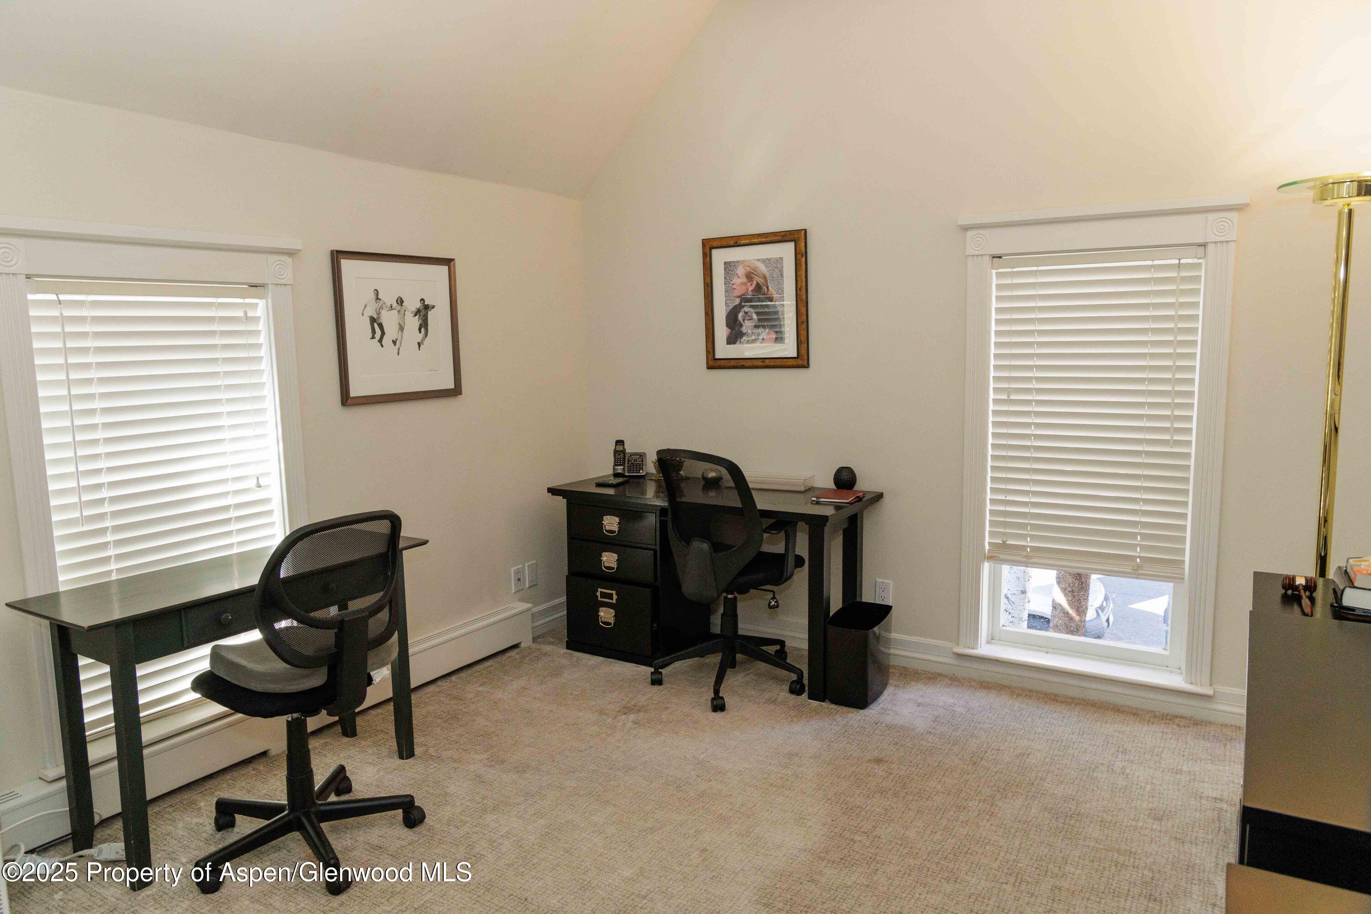
- The fourth bedroom is located on the lower level, also featuring an en-suite bathroom and includes and a versatile room that can be an office or walk in closet.
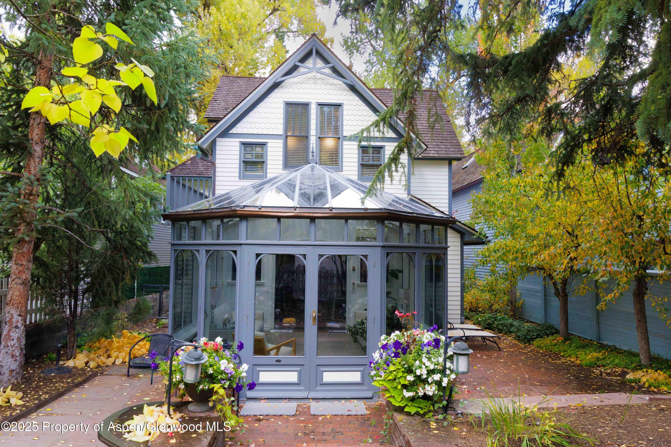
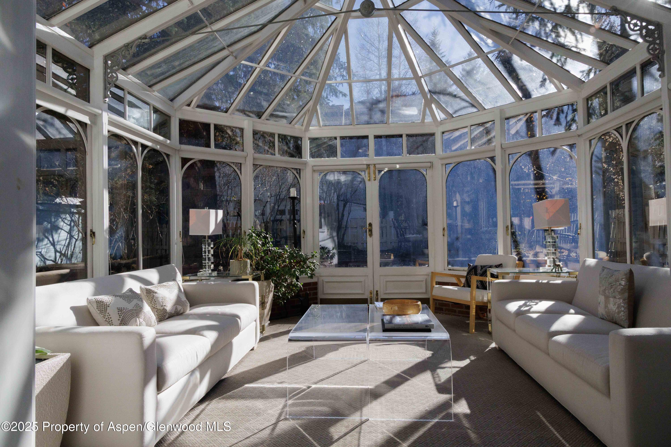
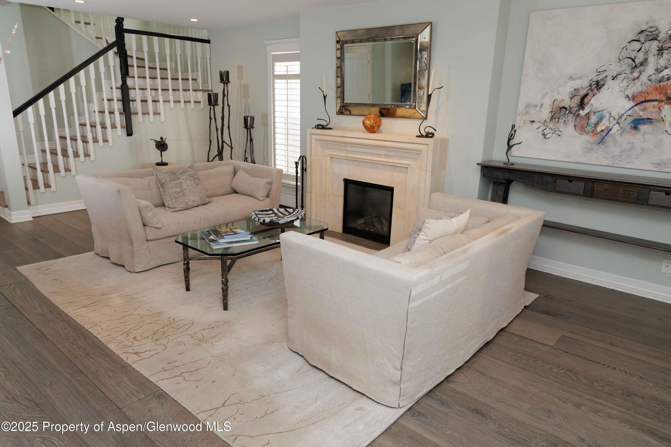
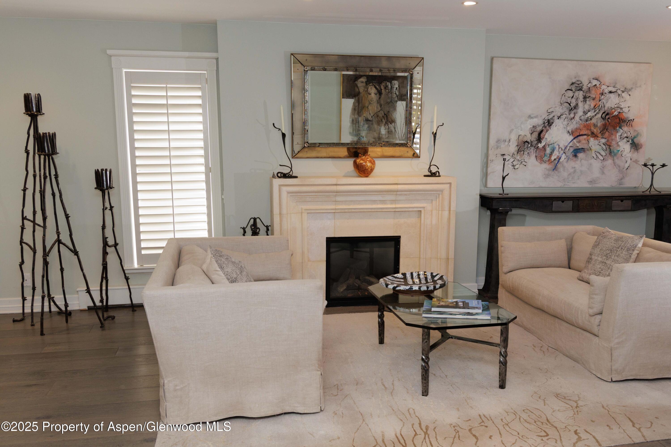
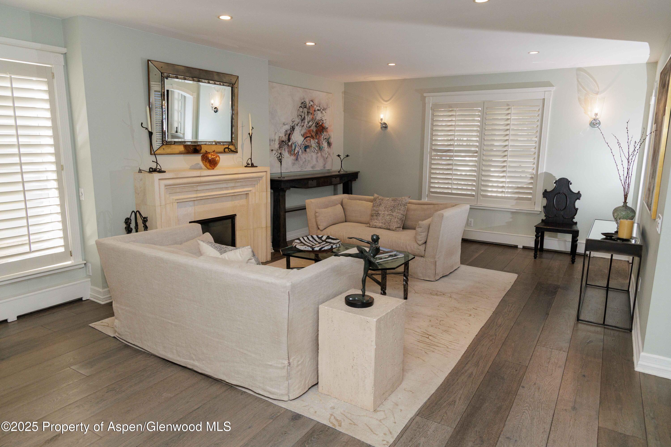
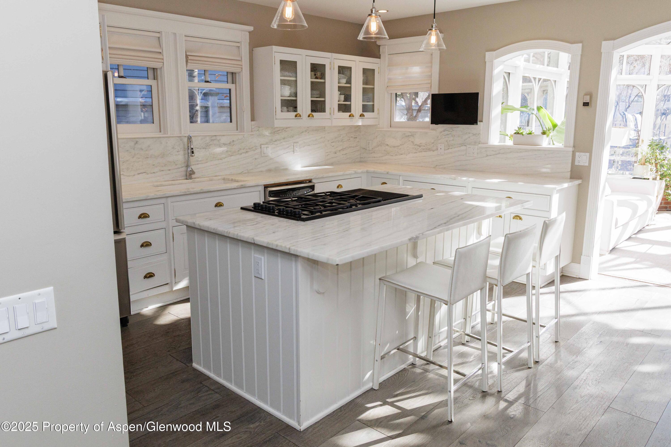
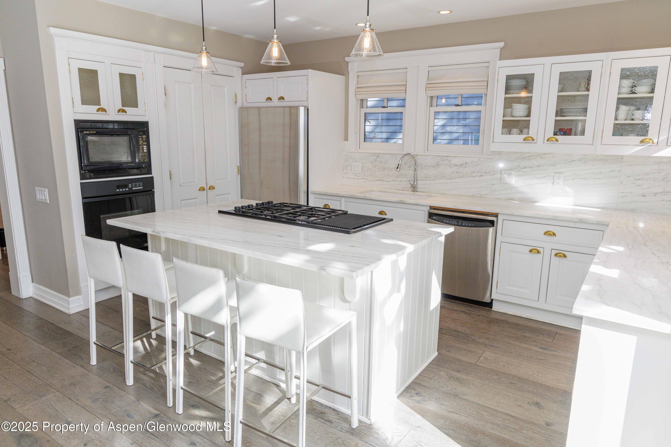
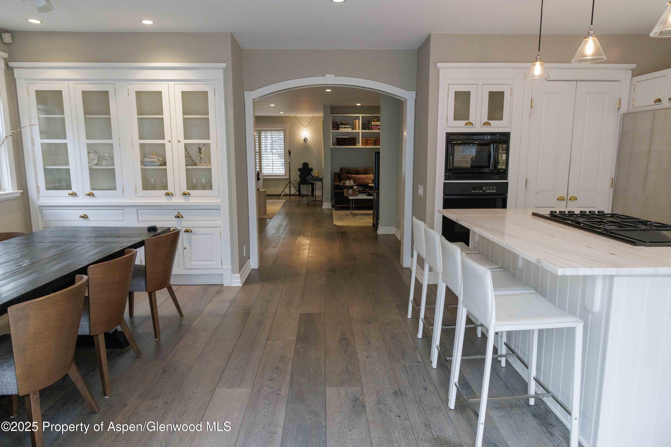
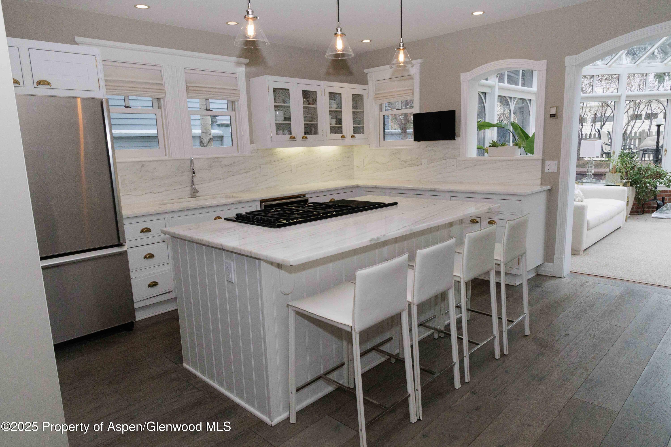
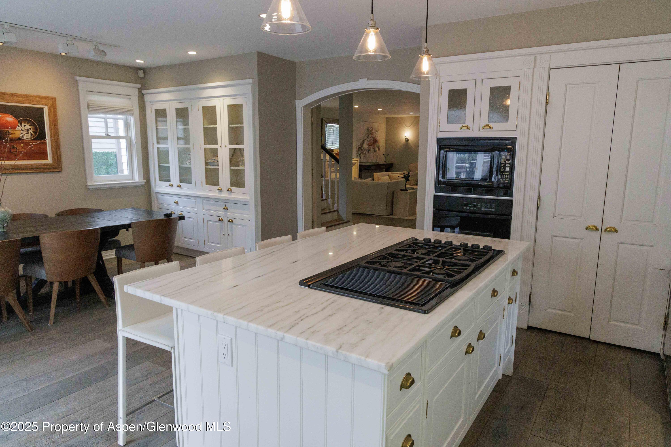
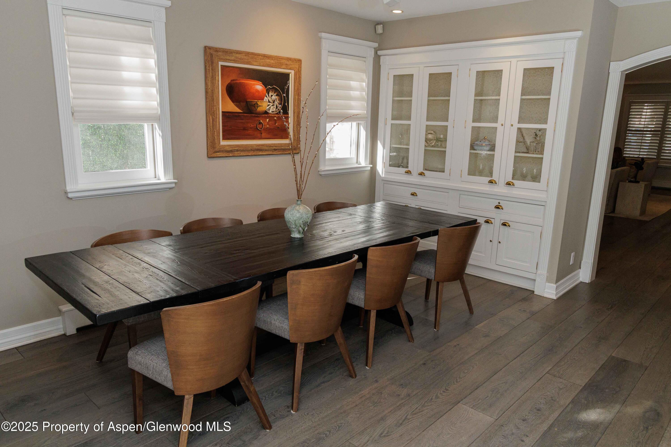
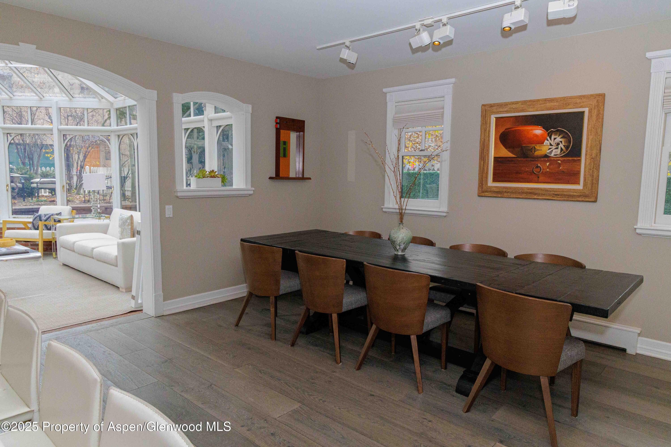
- The main level showcases an open-concept layout that seamlessly combines the living room, kitchen, and dining area, perfect for entertaining it leads to an English sun-filled atrium that enhances the indoor-outdoor living experience and connects to the backyard.
- The backyard is an inviting space for grilling, dining, or relaxation, providing a private retreat in the heart of town.
- Air conditioning units are installed throughout the main and upper levels, ensuring comfort during warmer months.
With its blend of historic charm and modern amenities, this Victorian home offers a unique opportunity for those seeking an elegant lifestyle in a prime location.

4
beds

5
baths

3,207 Sq.Ft. LIVING AREA

3,717 Sq.Ft. lot

Jill Shore

Jill Shore

Features & Amenities

Interior

  • total bedrooms4
  • Total bathrooms5
  • full bathrooms4
  • half bathroom1
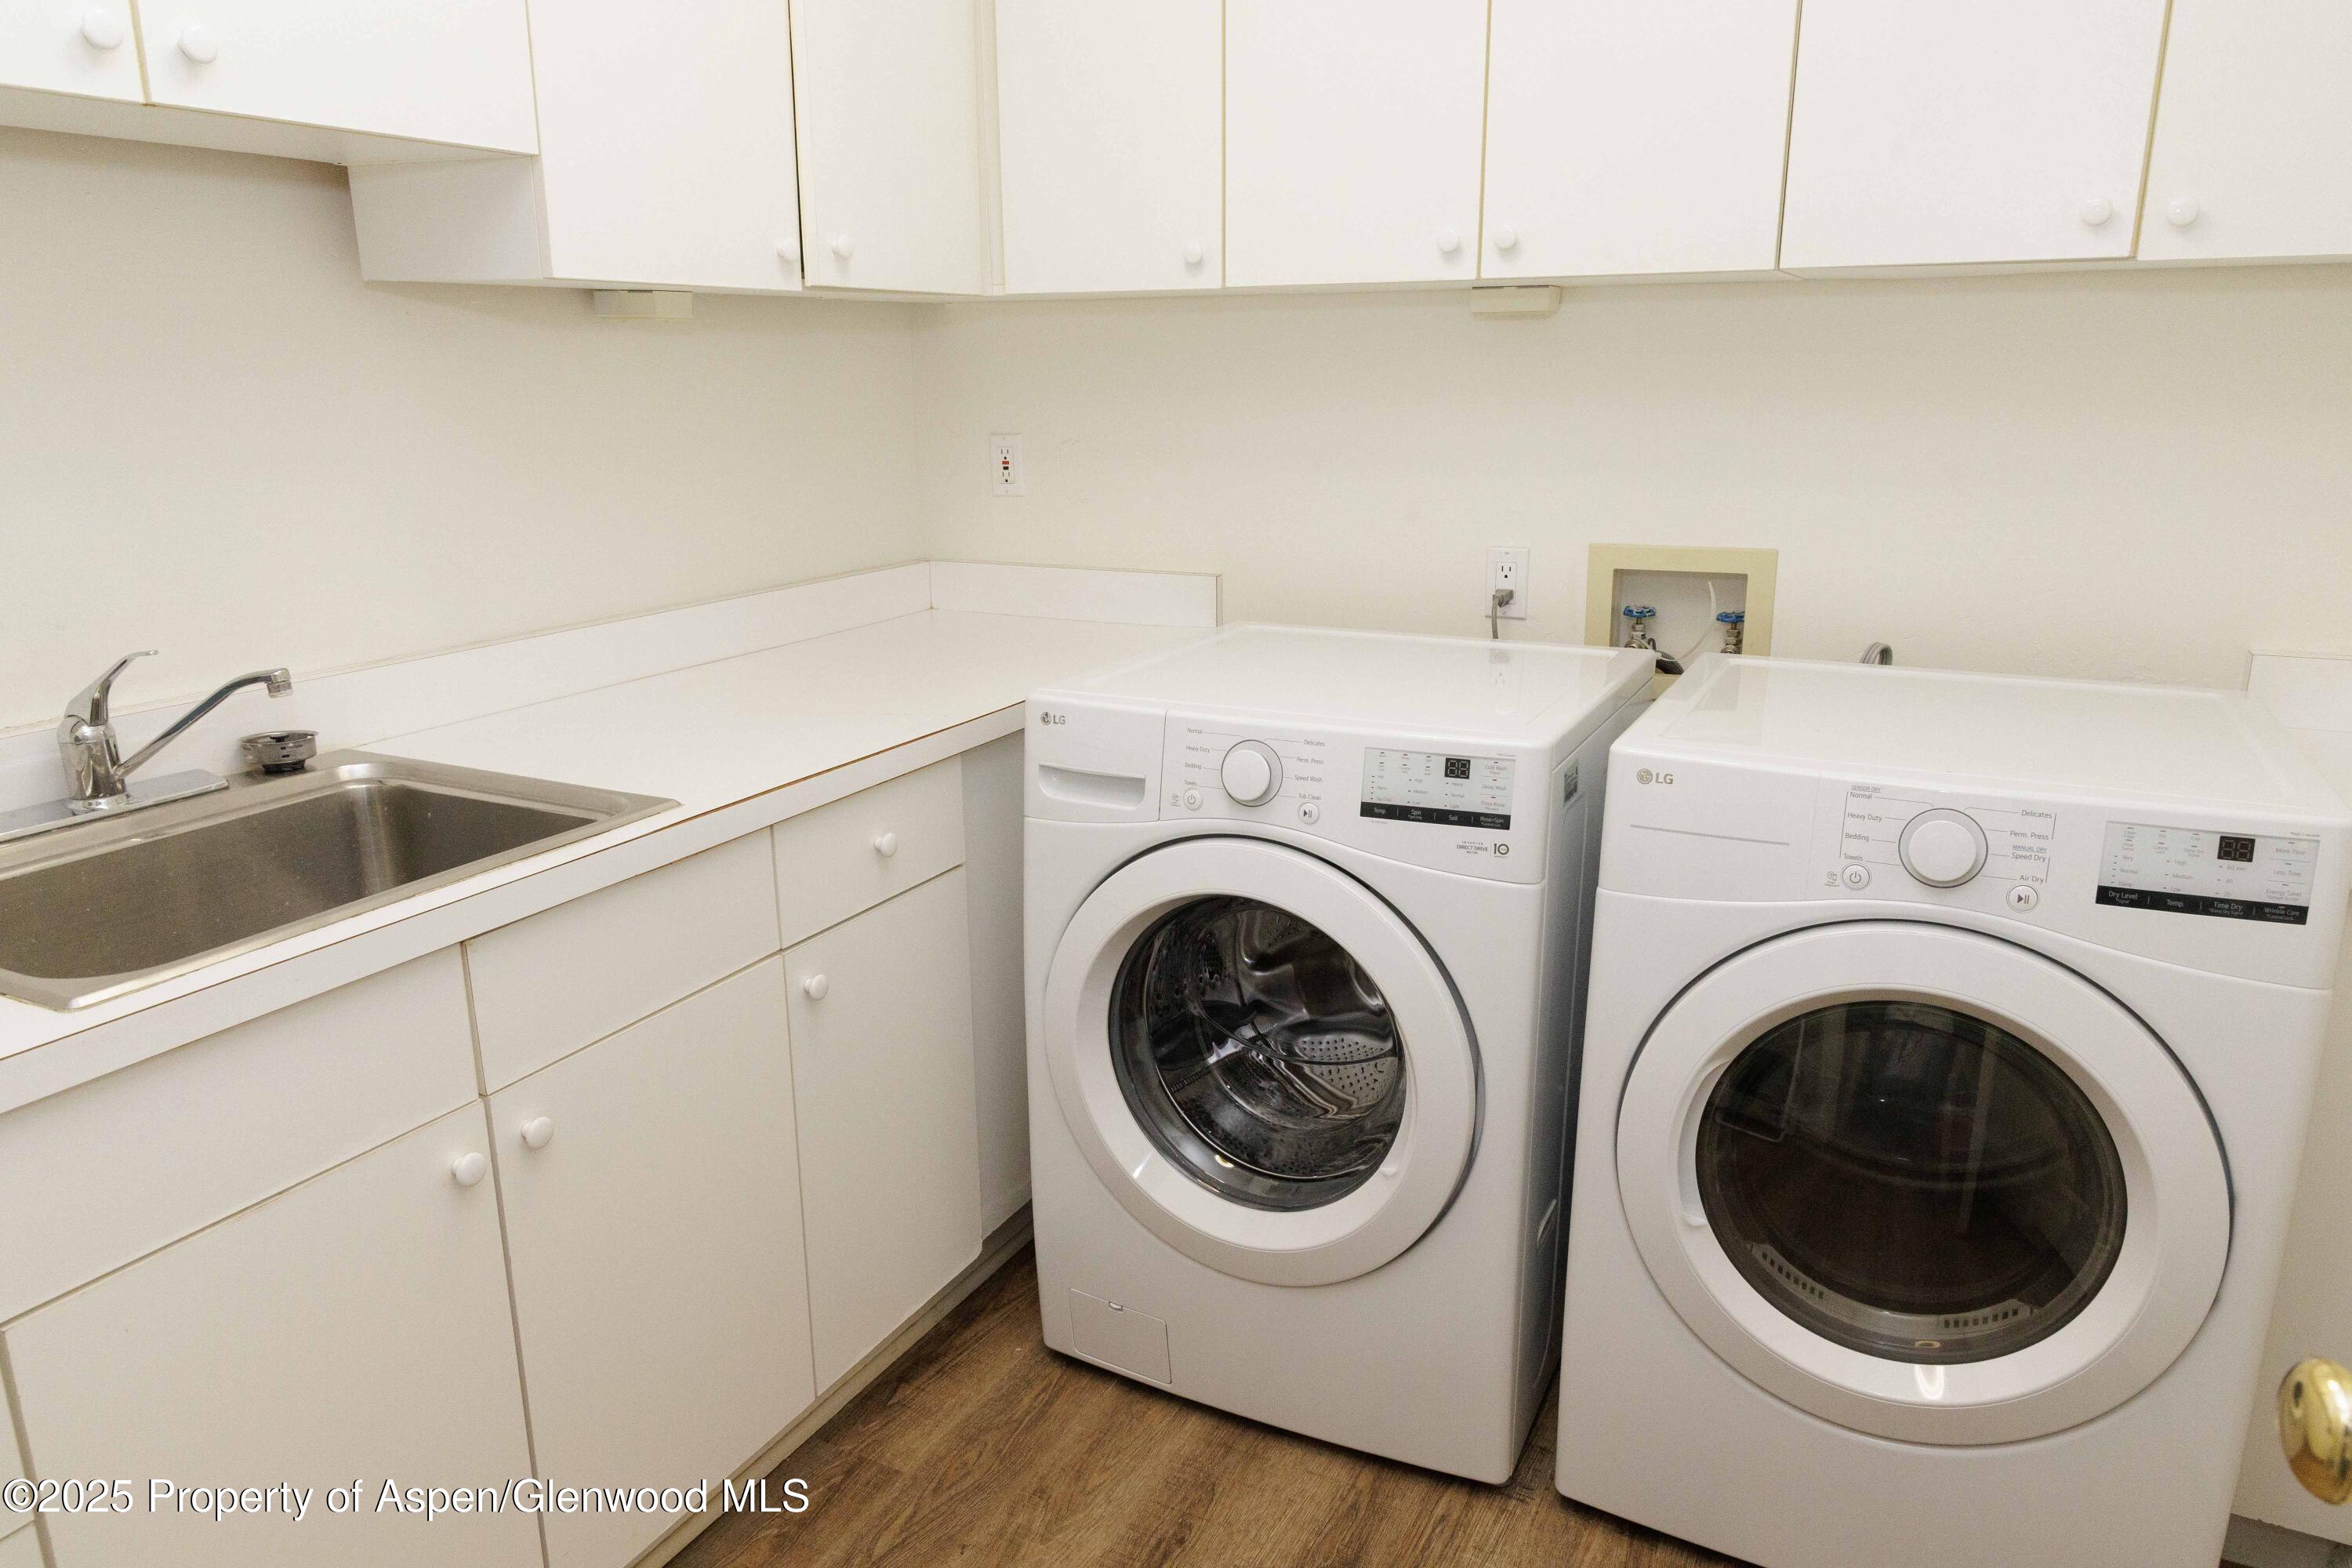
  • Laundry room Inside
  • Fireplace Gas

Area & Lot

  • Status Sold
  • Date Sold July 24, 2026
  • Living Area3,207 Sq.Ft.
  • Total Area3,207 Sq.Ft.
  • Lot Area3,717 Sq.Ft.
  • MLS® ID190755
  • TypeResidential
  • YEAR BUILT1886
  • NeighborhoodAspen Core
  • Architecture StylesVictorian

Exterior

  • water SourcePublic
  • utilitiesCable Available, Natural Gas Connected
  • lot featuresInterior Lot
  • parkingNone
  • HEAT TYPEHot Water, Natural Gas, Baseboard
  • AIR CONDITIONINGA/C

Financial

  • Sales Price$10,185,000
  • Real Estate Tax $22,186/yr
  • Zoning R-15

Aspen Core

Aspen Core has something to offer everyone from coffee shops, and bars to farm-to-table restaurants to high-fashion shopping.

Explore

Work With Jill

Jill's strength is her ability to be a “Matchmaker” matching clients and their suitable properties, while being knowledgeable in construction, the market and economic trends. Contact Jill today!

Follow Jill on Instagram